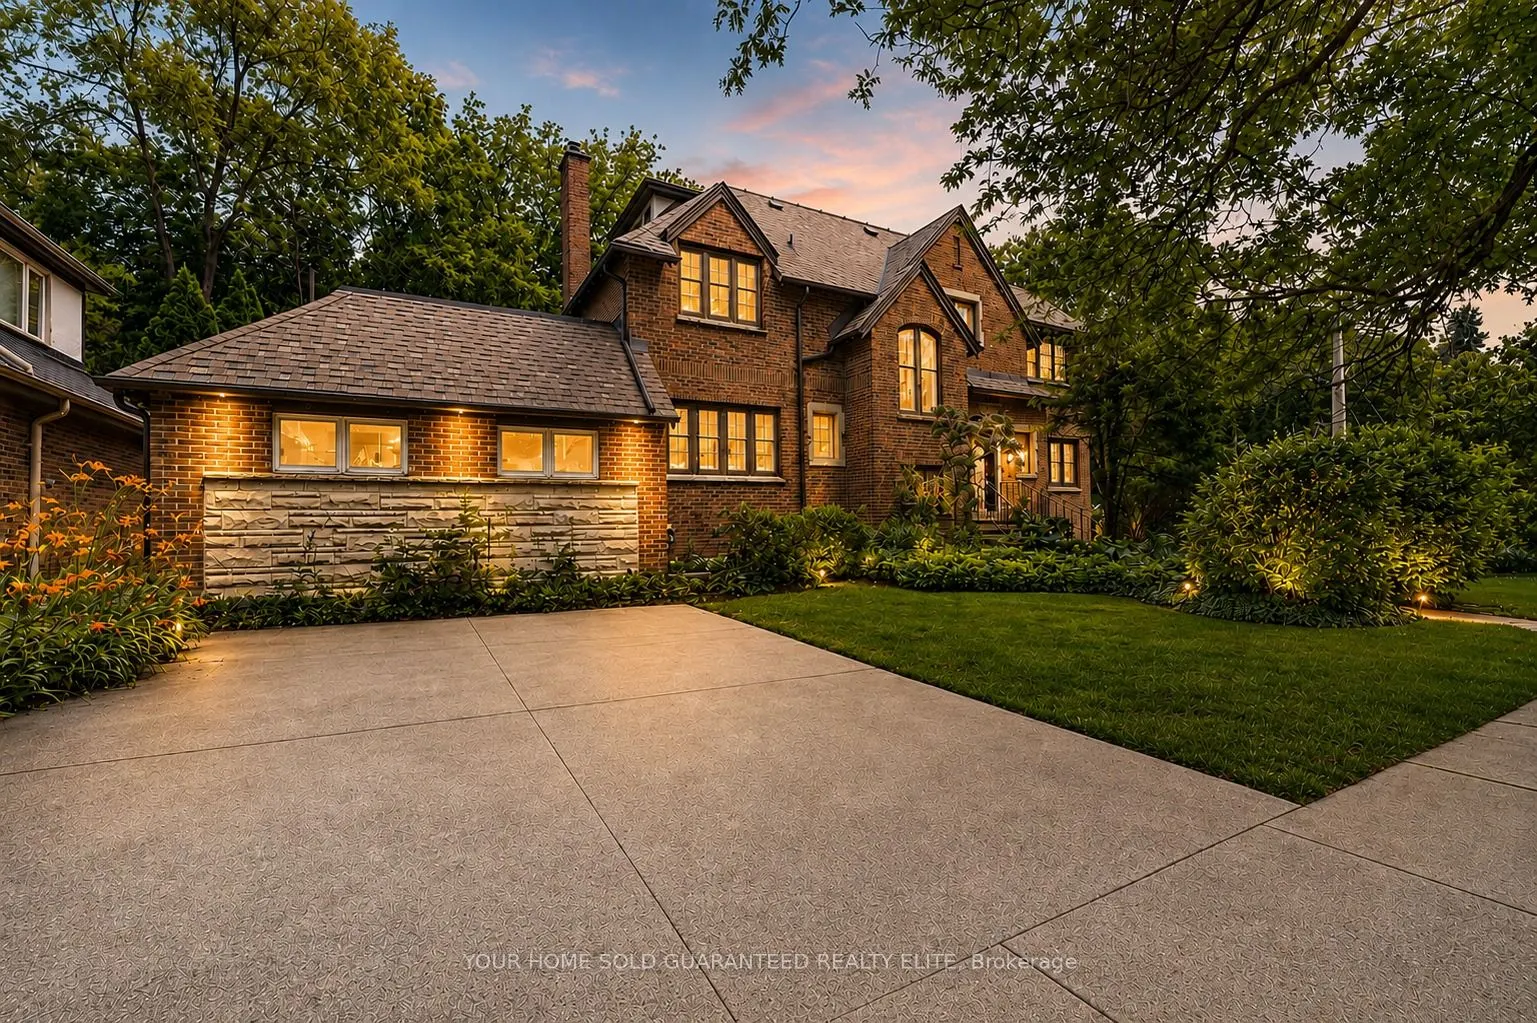
Sign In or Create a Free Account to see full details of this property
Key Facts
Key facts for 4 Forsyth Avenue N
Property Type
House, 2 1/2 Storey
Parking
Detached 2 garage, 5 parking
MLS #
X14185774
Size
3000-3500 sqft
Basement
Full,Partially Finished,Separate Entrance
Listed on
2026-11-16
Lot size
112 x 89.0
Tax
$16,797 /yr
Days on Market
1
Approximate Age
51-99
Maintenance Fee
-
Description
TIMELESS CHARACTER, EXCEPTIONAL SPACE, AND ENDLESS POSSIBILITIES. A Rare Century Home Offering Space, Flexibility, and Outstanding Investment Potential. Blending timeless craftsmanship with exceptional versatility, this beautifully maintained brick century home offers the space, charm, and flexibili...ty to suit a wide range of lifestyles. Whether you're looking for room to accommodate a large or multi-generational family or seeking a property with significant income potential, this unique 2.5-storey home delivers an opportunity that's hard to match. Offering over 3,400 square feet above grade, the thoughtfully designed layout features 7+2 bedrooms and 4.5 bathrooms, providing incredible flexibility for growing families, guests, home offices, or shared living. Original character details combine with recent updates-including freshly refinished hardwood floors, new carpeting, and fresh paint throughout-to create a home that feels both warm and move-in ready. Multiple entrances and expansive living spaces allow for a variety of living configurations, while generous room sizes make everyday life comfortable. Abundant storage throughout the home helps keep everything organized without compromising living space. Outside, the impressive corner lot offers room to enjoy every season. A large rear deck provides an ideal setting for outdoor dining and entertaining, while the expansive yard offers space for gardening, play, or simply relaxing. Two double driveways and a detached double garage provide parking for up to seven vehicles-a rare convenience for a property of this era. Located just steps from McMaster University, the home enjoys easy access to restaurants, cafes, shopping, public transit, major highways, parks, and everyday amenities. Combining historic charm, generous living space, outstanding parking, and exceptional flexibility on a large corner lot, this is a rare opportunity to own a distinctive home that can adapt to changing needs for years to come.
Full Property Details
Interior
Bedrooms
7
Bedrooms Plus
1
Total Bedrooms
8
Washrooms
5
Square Footage
3000-3500 sqft
Basement
Full,Partially Finished,Separate Entrance
Heating Source
Gas
Heating Fuel
Forced Air
Air Conditioning
Central Air
Family Room
No
Kitchens
1
Total Kitchens
1
Fireplace Features
No
Bedrooms
7
Bedrooms Plus
1
Total Bedrooms
8
Washrooms
5
Square Footage
3000-3500 sqft
Basement
Full,Partially Finished,Separate Entrance
Heating Source
Gas
Heating Fuel
Forced Air
Air Conditioning
Central Air
Family Room
No
Kitchens
1
Total Kitchens
1
Fireplace Features
No
Exterior
Depth
89.0
Front
112.0
Driveway
Private Double
Lot Size
112 x 89.0 ft
Pool
None
Parking Spaces
5
Total Parking Spaces
7.00
Parking Description
Detached
Garage Spaces
2
Zoning
C/S-1361
Depth
89.0
Front
112.0
Driveway
Private Double
Lot Size
112 x 89.0 ft
Pool
None
Parking Spaces
5
Total Parking Spaces
7.00
Parking Description
Detached
Garage Spaces
2
Zoning
C/S-1361
Building Description
Style
2 1/2 Storey
Home Type
House
Subtype
Detached
Year Built
51-99
Property Orientation
East
Exterior Finish
Brick,Stone
Sewers
Sewers
Water Supply
Municipal
Possession Date
No Data
Style
2 1/2 Storey
Home Type
House
Subtype
Detached
Year Built
51-99
Property Orientation
East
Exterior Finish
Brick,Stone
Sewers
Sewers
Water Supply
Municipal
Possession Date
No Data
Community
Community
Westdale
Community
Westdale
Taxes & Fees
Taxes
$16,797 /yr
Tax Year
2025
Occupancy
Vacant
Taxes
$16,797 /yr
Tax Year
2025
Occupancy
Vacant
Room Types
Bathroom
4 Pc Ensuite
Dimensions 13.75 x 6.59 feet
90.61 sqft
Bathroom
2 Pc Bath
Dimensions 5.68 x 4.07 feet
23.12 sqft
Bedroom
-
Dimensions 13.91 x 12.01 feet
167.06 sqft
Bedroom
-
Dimensions 14.67 x 14.01 feet
205.53 sqft
Bedroom
-
Dimensions 16.08 x 12.07 feet
194.09 sqft
Breakfast
-
Dimensions 9.42 x 6.33 feet
59.63 sqft
Dining Room
-
Dimensions 11.42 x 10.17 feet
116.14 sqft
Kitchen
-
Dimensions 15.09 x 13.42 feet
202.51 sqft
Laundry
-
Dimensions 11.32 x 6 feet
67.92 sqft
Living Room
-
Dimensions 17.85 x 13.85 feet
247.22 sqft
Primary Bedroom
Ensuite Bath, Walk-In Closet(s)
Dimensions 18.77 x 13.75 feet
258.09 sqft
Sunroom
-
Dimensions 11.84 x 9.51 feet
112.6 sqft
Similar Properties(No results)
Mortgage Calculator
Calculate your estimated monthly mortgage payment
Price
$1,399,900
$
%
%
Monthly payment
By clicking Save, we will calculate your estimated mortgage for all properties using the saved values (down payment percentage, interest rate, and amortization).
The accuracy and applicability of this calculator are not guaranteed.