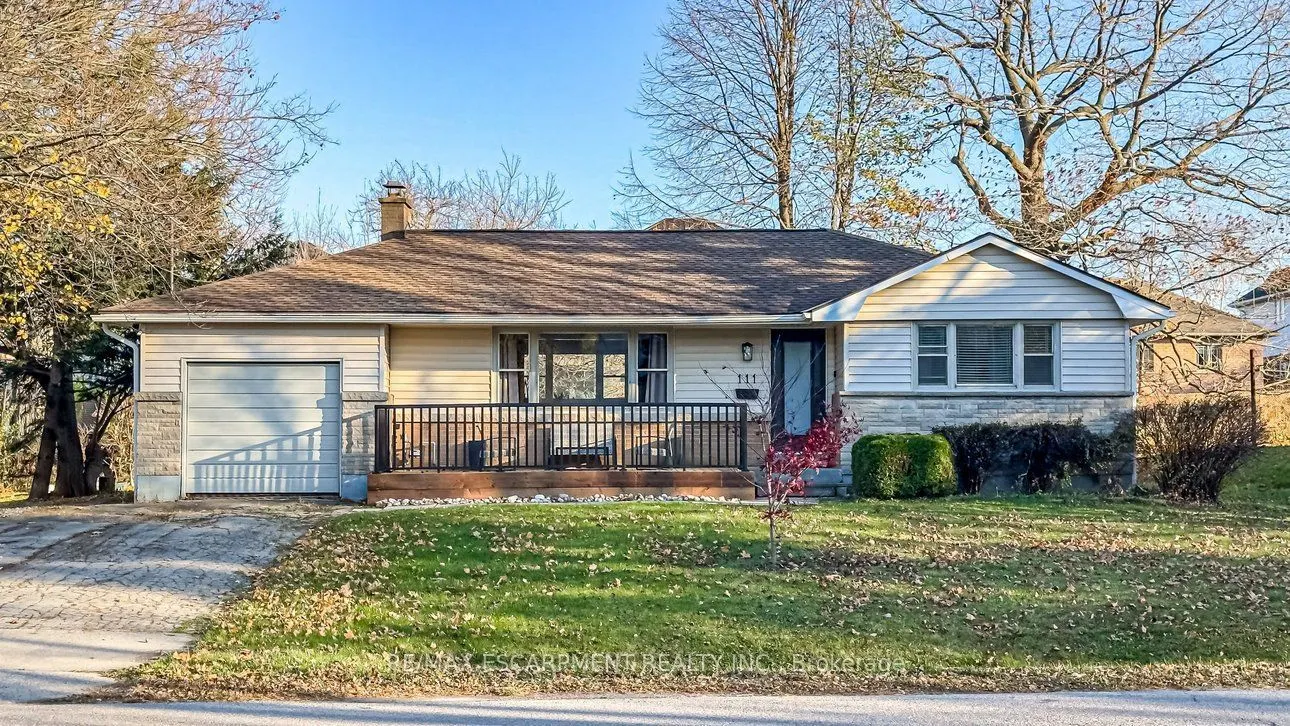
Rare opportunity combining a top-to-bottom interior renovation with an expansive 115 x 134 ft parcel. Ideal for families wanting move-in-ready luxury with sprawling yard space, or investors/builders eyeing future severance, addition, or garden suite potential. Freshly painted throughout, the bright ...main level showcases a bay window, freshly refinished hardwood flooring, updated lighting, new front and rear exterior doors, new hardware, and a modern new kitchen equipped with stainless steel appliances (double fridge/freezer, gas stove, dishwasher, and built-in microwave). The extensively renovated lower level offers peace of mind and modern comfort with interior waterproofing, a new sump pit and pump, upgraded electrical, updated windows, new drywall, trim, doors, and luxury vinyl plank flooring. Highlights include a renovated laundry room with new plumbing and washer/dryer, plus a spa-inspired shower room featuring new plumbing, custom tile, a curbless glass shower, and modern vanity. Enjoy outdoor living with new front and rear decks overlooking your private, grounds featuring a Japanese Maple in front and three fruit trees in back. Steps to Upper James & Rymal amenities, schools, parks, transit, and quick LINC/Hwy 403 access! At this price, this home offers incredible value. With a third of an acre within the property and city services provided. Combined Sqft Main Flr & Basement Over 2,000Sqft.
Full Property Details
Interior
Bedrooms
3
Bedrooms Plus
1
Total Bedrooms
4
Washrooms
2
Square Footage
1100-1500 sqft
Basement
Finished,Full
Heating Source
Gas
Heating Fuel
Forced Air
Air Conditioning
Central Air
Family Room
No
Kitchens
1
Total Kitchens
1
Fireplace Features
No
Bedrooms
3
Bedrooms Plus
1
Total Bedrooms
4
Washrooms
2
Square Footage
1100-1500 sqft
Basement
Finished,Full
Heating Source
Gas
Heating Fuel
Forced Air
Air Conditioning
Central Air
Family Room
No
Kitchens
1
Total Kitchens
1
Fireplace Features
No
Exterior
Depth
134.38
Front
115.0
Acreage
< .50
Driveway
Private Double
Lot Size
115 x 134.38 ft
Pool
None
Parking Spaces
6
Total Parking Spaces
7.00
Parking Description
Attached
Garage Spaces
1
Zoning
R2
Depth
134.38
Front
115.0
Acreage
< .50
Driveway
Private Double
Lot Size
115 x 134.38 ft
Pool
None
Parking Spaces
6
Total Parking Spaces
7.00
Parking Description
Attached
Garage Spaces
1
Zoning
R2
Building Description
Style
Bungalow
Home Type
House
Subtype
Detached
Year Built
51-99
Property Orientation
East
Exterior Finish
Brick,Stone
Sewers
Sewers
Water Supply
Municipal
Possession Date
No Data
Style
Bungalow
Home Type
House
Subtype
Detached
Year Built
51-99
Property Orientation
East
Exterior Finish
Brick,Stone
Sewers
Sewers
Water Supply
Municipal
Possession Date
No Data
Community
Community
Allison
Community
Allison
Taxes & Fees
Taxes
$6,026.50 /yr
Tax Year
2026
Occupancy
Vacant
Taxes
$6,026.50 /yr
Tax Year
2026
Occupancy
Vacant
Room Types
Bathroom
4 Pc Bath
Dimensions 7.51 x 7.25 feet
54.45 sqft
Bathroom
3 Pc Bath
Dimensions 7.74 x 7.35 feet
56.89 sqft
Bedroom
-
Dimensions 12.4 x 11.35 feet
140.74 sqft
Bedroom
-
Dimensions 13.81 x 7.78 feet
107.44 sqft
Bedroom
-
Dimensions 13.91 x 7.74 feet
107.66 sqft
Foyer
-
Dimensions 12.89 x 4 feet
51.56 sqft
Game Room
-
Dimensions 12.76 x 12.01 feet
153.25 sqft
Kitchen
-
Dimensions 12.99 x 11.02 feet
143.15 sqft
Laundry
-
Dimensions 9.91 x 6.56 feet
65.01 sqft
Living Room
-
Dimensions 20.21 x 12.89 feet
260.51 sqft
Primary Bedroom
-
Dimensions 12.6 x 10.93 feet
137.72 sqft
Recreation
-
Dimensions 19.52 x 9.84 feet
192.08 sqft
Similar Properties(No results)
Mortgage Calculator
Calculate your estimated monthly mortgage payment
Price
$899,000
$
%
%
Monthly payment
By clicking Save, we will calculate your estimated mortgage for all properties using the saved values (down payment percentage, interest rate, and amortization).
The accuracy and applicability of this calculator are not guaranteed.