Sign In or Create a Free Account to see full details of this property
Key Facts
Key facts for 125 Broadway Avenue
Property Type
House, 1 1/2 Storey
Parking
Detached 1 garage, 3 parking
MLS #
X14134776
Size
700-1100 sqft
Basement
Separate Entrance,Finished with Walk-Out
Listed on
2026-10-30
Lot size
40 x 100.0
Tax
$5,715.04 /yr
Days on Market
1
Approximate Age
-
Maintenance Fee
-
Description
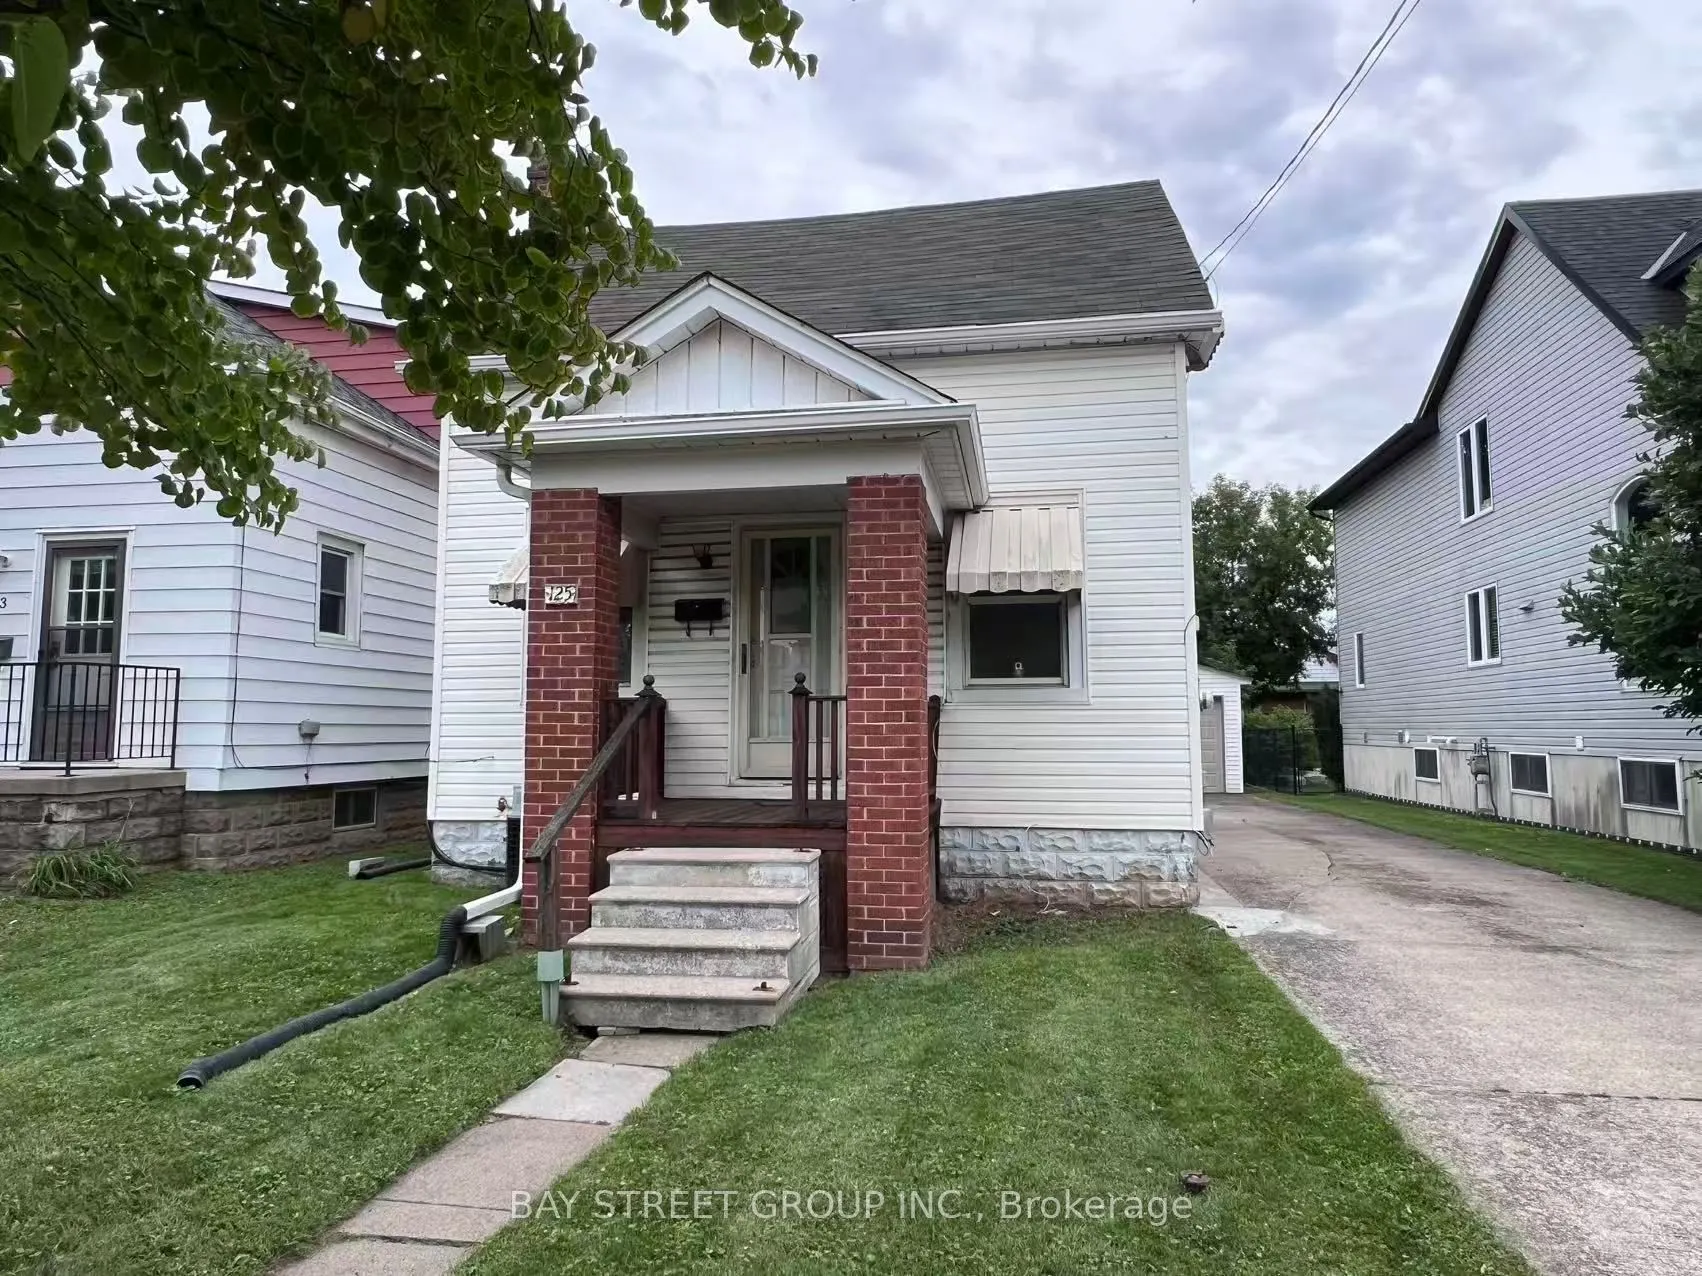
Outstanding Westdale opportunity boasting a rare 40' x 100' mature lot with a long private drive and a detached garage, a hard-to-find combination in this coveted enclave! Offering substantial square footage, the existing 4+1 bedroom floor plan provides dual kitchens and a fully finished lower level... (1 bed, full bath, kitchen; no retrofit status) with separate entrance. Perfect project for visionary buyers, contractors, or savvy investors looking to add massive value in an AAA location. Steps to McMaster Campus & Hospital, vibrant Village shopping/dining, parks, and easy transit. Prime real estate where land and location will always hold premium value!
Full Property Details
Interior
Bedrooms
4
Bedrooms Plus
1
Total Bedrooms
5
Washrooms
3
Square Footage
700-1100 sqft
Basement
Separate Entrance,Finished with Walk-Out
Heating Source
Gas
Heating Fuel
Forced Air
Air Conditioning
Central Air
Family Room
No
Kitchens
1
Kitchens Plus
1
Total Kitchens
2
Fireplace Features
No
Bedrooms
4
Bedrooms Plus
1
Total Bedrooms
5
Washrooms
3
Square Footage
700-1100 sqft
Basement
Separate Entrance,Finished with Walk-Out
Heating Source
Gas
Heating Fuel
Forced Air
Air Conditioning
Central Air
Family Room
No
Kitchens
1
Kitchens Plus
1
Total Kitchens
2
Fireplace Features
No
Exterior
Depth
100.0
Front
40.0
Driveway
Front Yard Parking,Private
Lot Size
40 x 100.0 ft
Pool
None
Parking Spaces
3
Total Parking Spaces
4.00
Parking Description
Detached
Garage Spaces
1
Depth
100.0
Front
40.0
Driveway
Front Yard Parking,Private
Lot Size
40 x 100.0 ft
Pool
None
Parking Spaces
3
Total Parking Spaces
4.00
Parking Description
Detached
Garage Spaces
1
Building Description
Style
1 1/2 Storey
Home Type
House
Subtype
Detached
Property Orientation
East
Exterior Finish
Aluminum Siding,Vinyl Siding
Sewers
Sewers
Water Supply
Municipal
Possession Date
10/30/2026
Style
1 1/2 Storey
Home Type
House
Subtype
Detached
Property Orientation
East
Exterior Finish
Aluminum Siding,Vinyl Siding
Sewers
Sewers
Water Supply
Municipal
Possession Date
10/30/2026
Community
Community
Ainslie Wood
Community
Ainslie Wood
Taxes & Fees
Taxes
$5,715.04 /yr
Tax Year
2026
Occupancy
Vacant
Taxes
$5,715.04 /yr
Tax Year
2026
Occupancy
Vacant
Room Types
Bathroom
4 Pc Bath, Window, Tile Floor
Dimensions 4.99 x 6.79 feet
33.88 sqft
Bathroom
Tile Floor, 4 Pc Bath
Dimensions 5.09 x 6.82 feet
34.71 sqft
Bedroom
Concrete Floor, Walk Through, Window
Dimensions 9.09 x 18.08 feet
164.35 sqft
Bedroom 2
Window, Hardwood Floor
Dimensions 7.68 x 8.99 feet
69.04 sqft
Bedroom 3
Window, Laminate
Dimensions 6.79 x 11.19 feet
75.98 sqft
Bedroom 4
Window, Closet
Dimensions 8.6 x 15.09 feet
129.77 sqft
Kitchen
Tile Floor, Breakfast Area
Dimensions 10.89 x 10.83 feet
117.94 sqft
Kitchen
Combined w/Dining, Tile Floor, W/O To Porch
Dimensions 11.19 x 11.98 feet
134.06 sqft
Laundry
Tile Floor
Dimensions 5.28 x 7.38 feet
38.97 sqft
Living Room
Hardwood Floor, Window, Overlooks Frontyard
Dimensions 9.09 x 11.48 feet
104.35 sqft
Powder Room
Tile Floor
Dimensions 4.49 x 5.77 feet
25.91 sqft
Primary Bedroom
Hardwood Floor, Overlooks Frontyard
Dimensions 7.48 x 9.48 feet
70.91 sqft
Similar Properties(No results)
Mortgage Calculator
Calculate your estimated monthly mortgage payment
Price
$599,900
$
%
%
Total cost of mortgage
$0
Monthly payment
By clicking Save, we will calculate your estimated mortgage for all properties using the saved values (down payment percentage, interest rate, and amortization).
The accuracy and applicability of this calculator are not guaranteed.