Sign In or Create a Free Account to see full details of this property
Key Facts
Key facts for 325 McLean School Road #8
Property Type
House, Bungalow
Parking
Attached 3 garage, 9 parking
MLS #
X13712362
Size
3500-5000 sqft
Basement
Finished,Full
Listed on
2026-08-25
Lot size
220 x 154.63
Tax
$12,047.94 /yr
Days on Market
65
Approximate Age
6-15
Maintenance Fee
-
Description
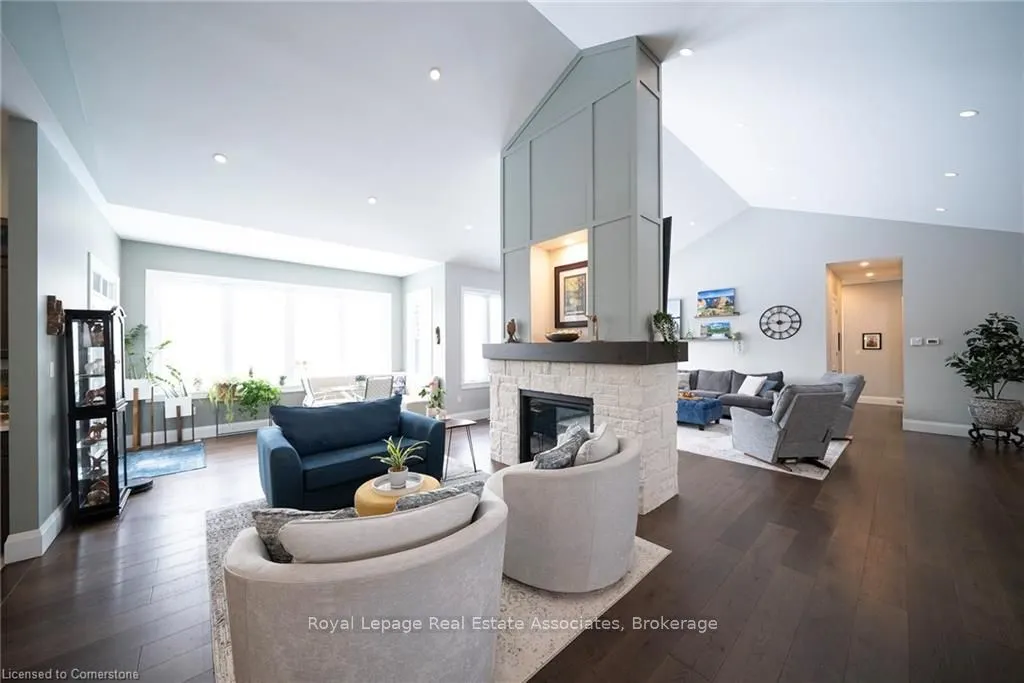
A Private Estate Where Luxury Meets Nature! Welcome to 325 McLean School Road, a stunning custom-built bungalow offering over 7,000 sq. ft. of finished living space on a private 1-acre lot surrounded by 10 acres of protected green space. Enjoy the perfect balance of luxury, privacy, and convenience..., just minutes from Cambridge, Brantford, and St. George. Step through the custom front entry into a breathtaking foyer with soaring 16-ft cathedral ceilings. The spectacular great room serves as the heart of the home, featuring a striking two-sided stone fireplace and seamless access to a chef-inspired kitchen complete with premium appliances, abundant cabinetry, and a spacious walk-in pantry currently styled as a coffee station. Designed for both entertaining and everyday living, the main level also offers a formal dining room, bright breakfast area, and sun-filled sitting room overlooking the picturesque property. Four spacious bedrooms are located on the main floor, including a luxurious primary retreat with spa-like comfort. A thoughtfully designed laundry and mudroom adds everyday convenience. The fully finished lower level provides more than 3,000 sq. ft. of additional living space, featuring a custom wet bar, expansive recreation and games areas, a hidden cold room, and three additional bedrooms ideal for guests, extended family, or multi-generational living. Outside, discover private walking trails, mature trees, and sweeping countryside views that create a true retreat-like setting. A heated workshop and oversized garage with space for up to nine vehicles offer exceptional flexibility for car enthusiasts, hobbyists, or entrepreneurs. This remarkable community combines luxury living, incredible space, and unmatched privacy in one of the area's most desirable settings. More than a home, its a sanctuary, a statement, and a lifestyle.
2 Way Fireplace, Cathedral Ceiling(s), Hardwood Floor
Dimensions 27.82 x 18.11 feet
503.82 sqft
Kitchen
B/I Appliances, Family Size Kitchen, Pantry
Dimensions 20.05 x 15.75 feet
315.79 sqft
Mud Room
Laundry Sink, B/I Shelves, W/O To Garage
Dimensions 15.22 x 12.07 feet
183.71 sqft
Primary Bedroom
Walk-In Closet(s), 5 Pc Ensuite, W/O To Deck
Dimensions 15.39 x 19.36 feet
297.95 sqft
Sitting
2 Way Fireplace, Open Concept, Hardwood Floor
Dimensions 15.19 x 12.14 feet
184.41 sqft
Similar Properties(No results)
Mortgage Calculator
Calculate your estimated monthly mortgage payment
Price
$1,670,000
$
%
%
Total cost of mortgage
$0
Monthly payment
By clicking Save, we will calculate your estimated mortgage for all properties using the saved values (down payment percentage, interest rate, and amortization).
The accuracy and applicability of this calculator are not guaranteed.