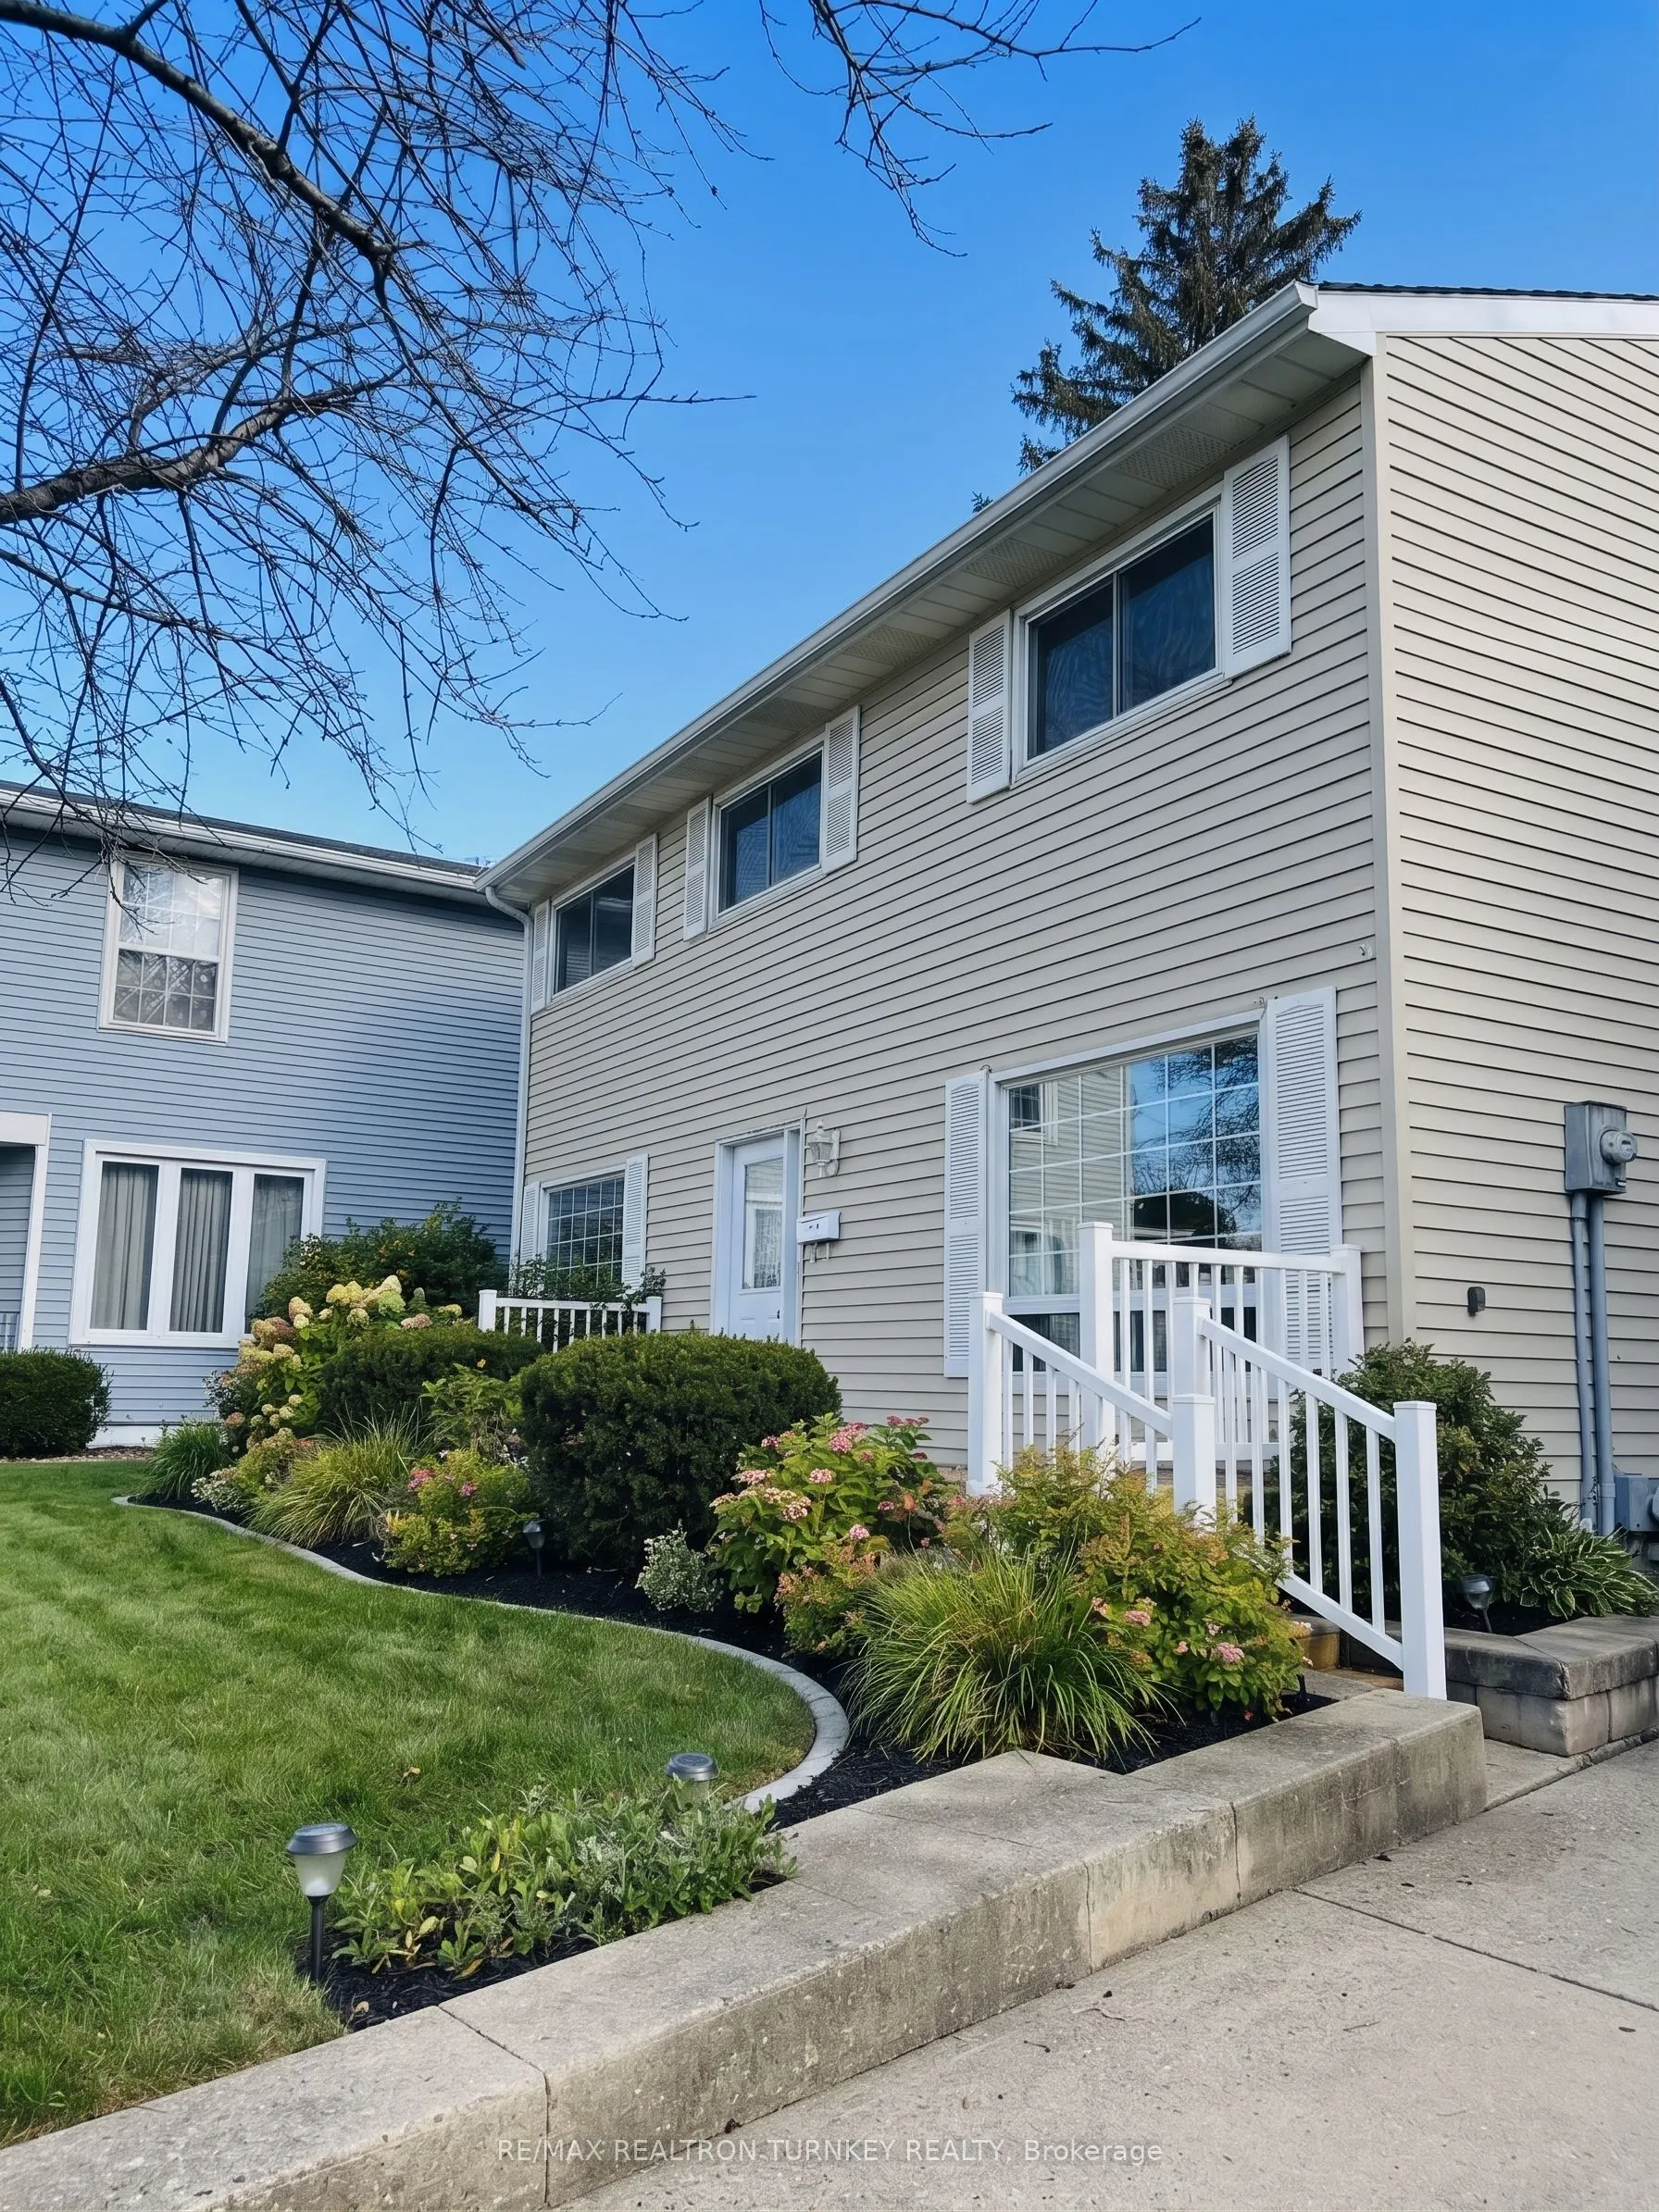
Welcome To 4 Hedgeson Court! Nestled On A Quiet, Family-Friendly Court In Brampton's Desirable Central Park Community, This Bright And Inviting 4-Bedroom Home Offers The Perfect Combination Of Comfort, Space And Convenience. Featuring Generously Sized Bedrooms, A Spacious Primary Bedroom, A 4-Piece ...Bathroom With Double Vanity, And A Versatile Finished Basement Complete With An Additional 3-Piece Bathroom, There's Plenty Of Room To Relax, Work And Entertain. Step Outside To Enjoy The Beautiful Backyard Featuring A Stone Patio, Green Space And Room For Outdoor Entertaining. Conveniently Located Close To Parks, Schools, Shopping, Public Transit And Major Highways, Making Everyday Living A Breeze. Best Of All, This Home Is Available FURNISHED OR UNFURNISHED To Suit The Tenant's Preferences! Whether You're Looking For A Move-In-Ready Furnished Home Or Prefer To Bring Your Own Personal Style, This Property Offers The Flexibility To Make It Your Own. A Wonderful Opportunity To Enjoy Comfortable Living In An Established Brampton Neighbourhood. Don't Miss It!
Full Property Details
Interior
Bedrooms
4
Total Bedrooms
4
Washrooms
3
Square Footage
1100-1500 sqft
Basement
Finished
Heating Source
Gas
Heating Fuel
Forced Air
Air Conditioning
Central Air
Family Room
No
Kitchens
1
Total Kitchens
1
Fireplace Features
No
Bedrooms
4
Total Bedrooms
4
Washrooms
3
Square Footage
1100-1500 sqft
Basement
Finished
Heating Source
Gas
Heating Fuel
Forced Air
Air Conditioning
Central Air
Family Room
No
Kitchens
1
Total Kitchens
1
Fireplace Features
No
Exterior
Depth
80.0
Front
37.98
Driveway
Private
Lot Size
38 x 80.0 ft
Pool
None
Parking Spaces
3
Total Parking Spaces
3.00
Parking Description
None
Garage Spaces
0
Depth
80.0
Front
37.98
Driveway
Private
Lot Size
38 x 80.0 ft
Pool
None
Parking Spaces
3
Total Parking Spaces
3.00
Parking Description
None
Garage Spaces
0
Building Description
Style
2-Storey
Home Type
House
Subtype
Detached
Property Orientation
East
Exterior Finish
Vinyl Siding
Sewers
Sewers
Water Supply
Municipal
Possession Date
12/1/2026
Style
2-Storey
Home Type
House
Subtype
Detached
Property Orientation
East
Exterior Finish
Vinyl Siding
Sewers
Sewers
Water Supply
Municipal
Possession Date
12/1/2026
Community
Community
Central Park
Community
Central Park
Taxes & Fees
Occupancy
Tenant
Parking
Included
Occupancy
Tenant
Parking
Included
Room Types
Bedroom 2
Laminate, Closet, Window
Dimensions 15.09 x 14.24 feet
214.88 sqft
Bedroom 3
Laminate, Closet, Window
Dimensions 15.16 x 15.09 feet
228.76 sqft
Bedroom 4
Laminate, Closet, Window
Dimensions 17.09 x 8.83 feet
150.9 sqft
Dining Room
Laminate, W/O To Yard, Combined w/Living
Dimensions - feet
0 sqft
Kitchen
Quartz Counter, Stainless Steel Appl, Large Window